ALMA
Capilano: Student Housing Coming to North Vancouver
Capilano University · 9 min by RapidBus
About the project
A 20-minute walk from
Capilano University
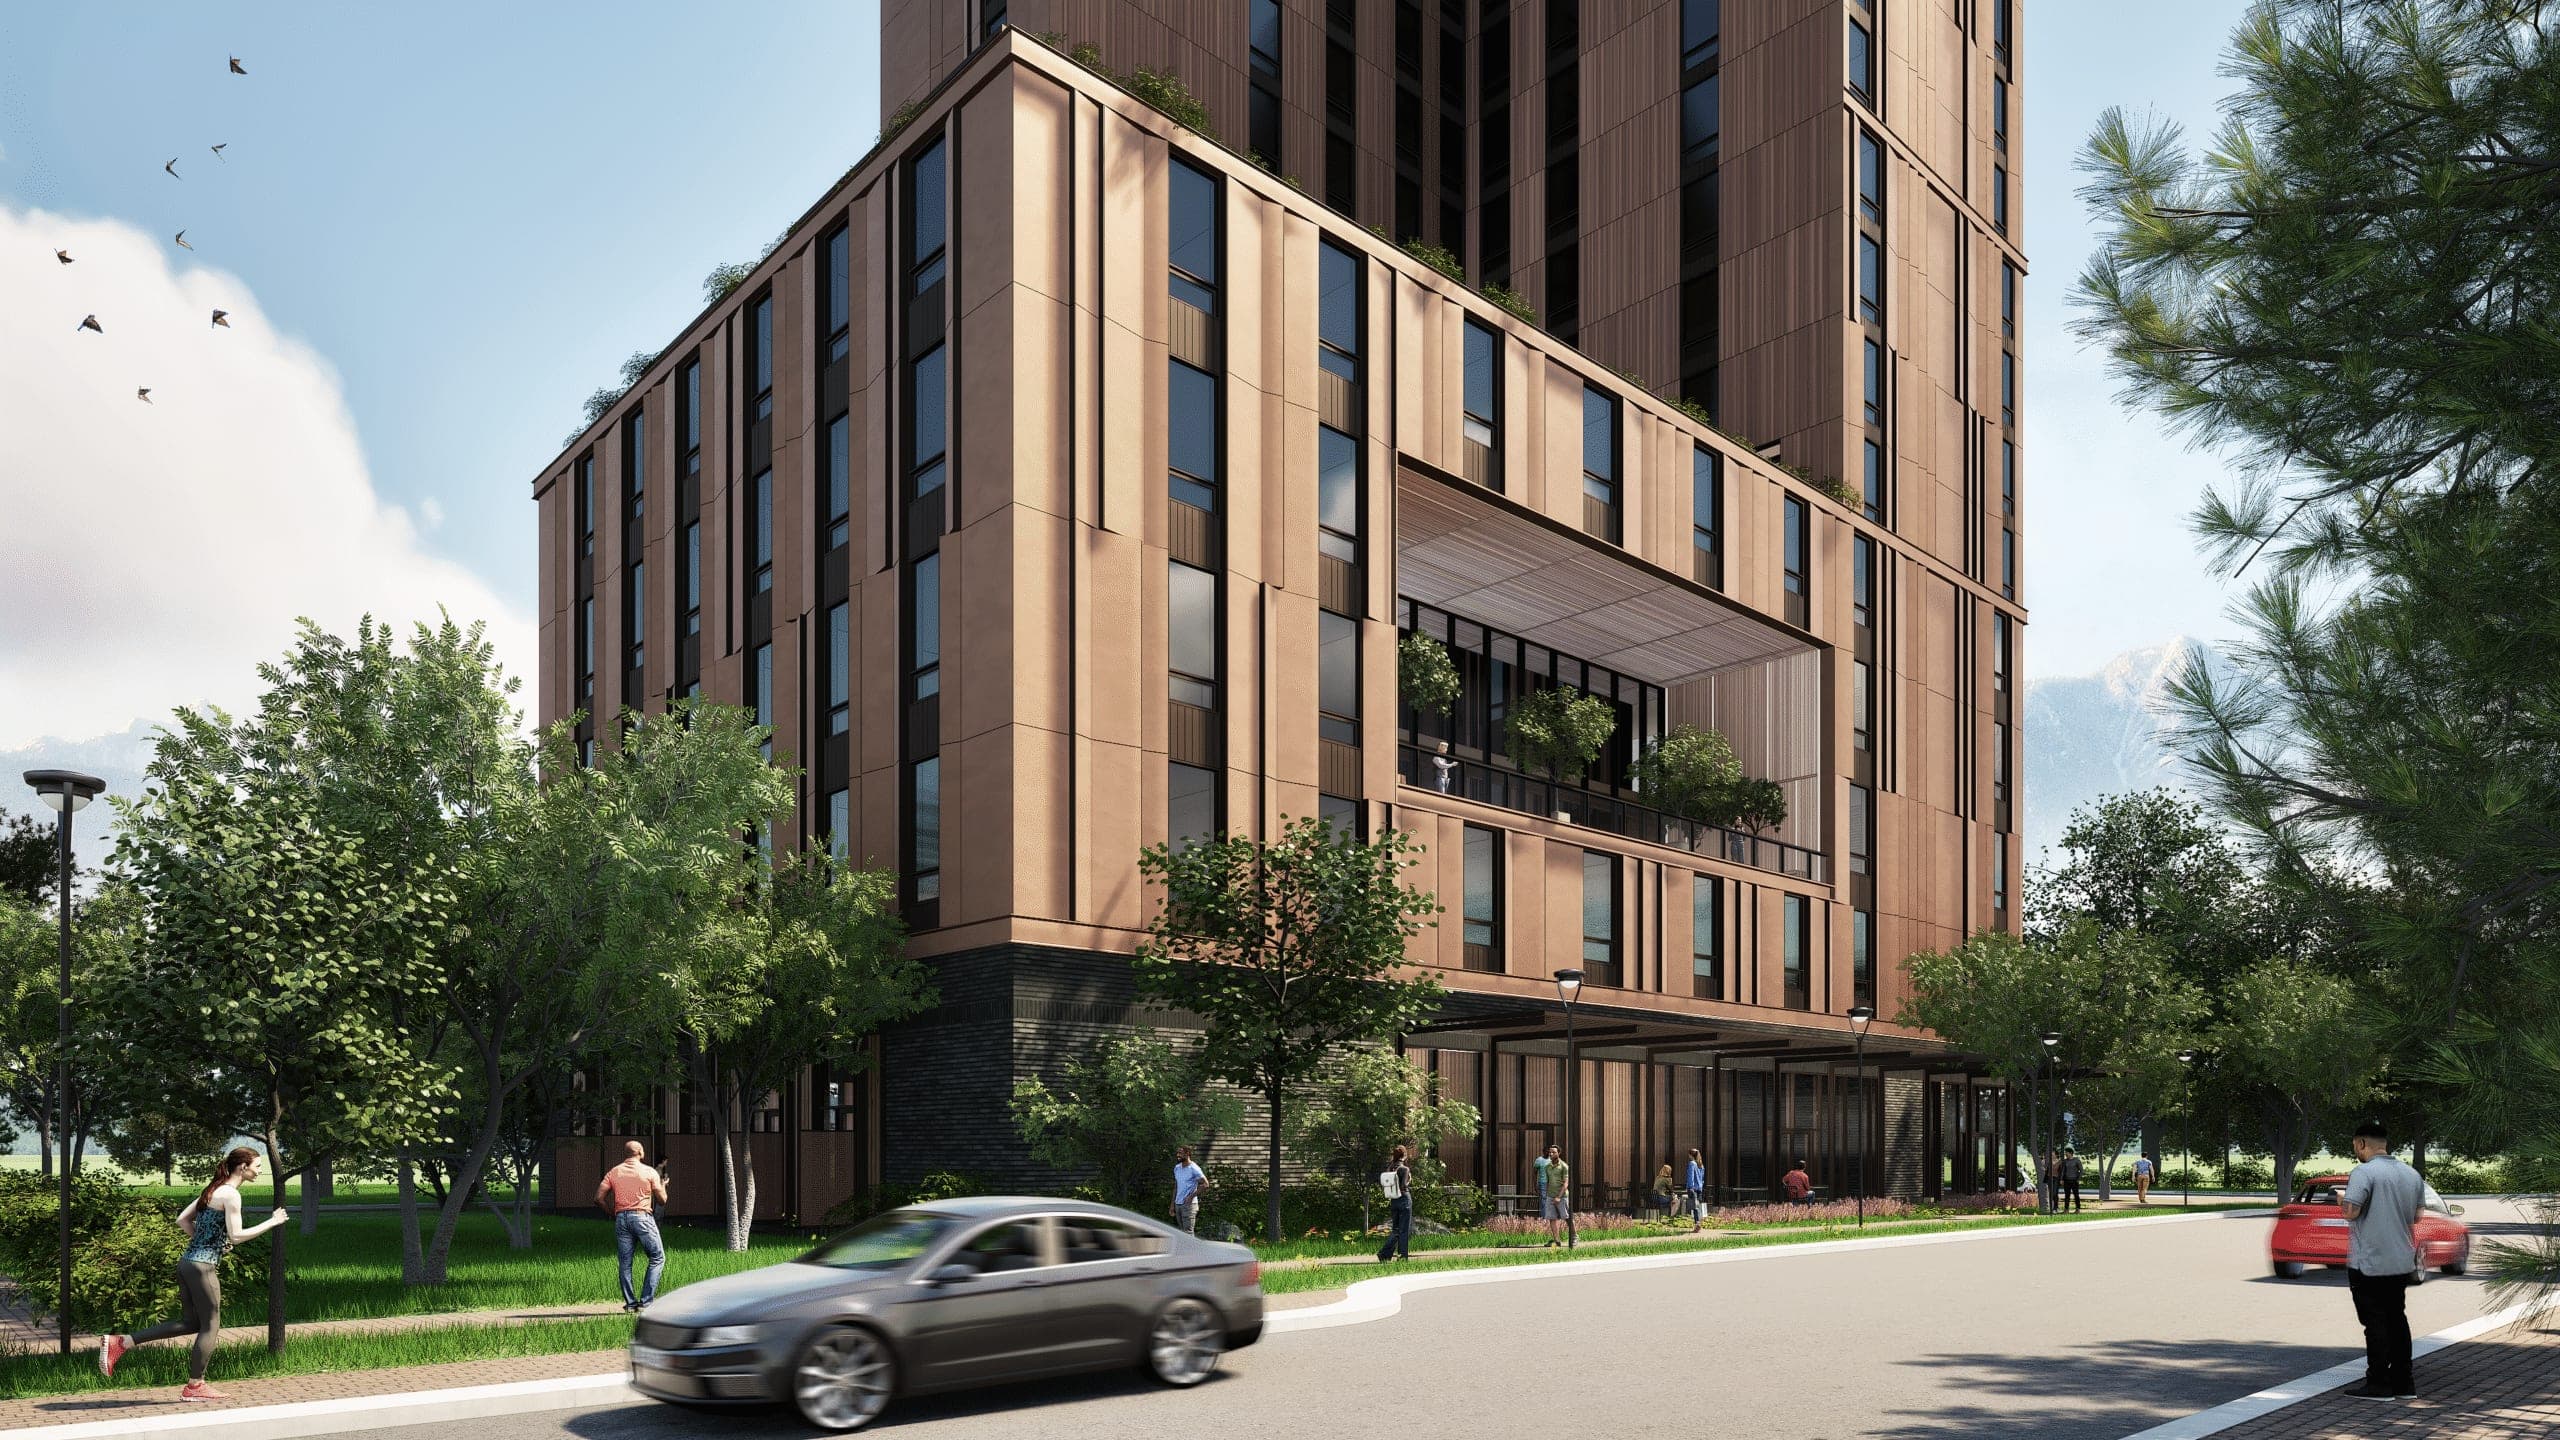
A proposed 24-storey purpose-built student community in the Lynn Creek Town Centre, with 406 units and 490 beds around a central courtyard. RapidBus runs direct to Capilano University from a stop that is a two-minute walk away.
1578 to 1590 Hunter Street, District of North Vancouver, BC V7J 1H5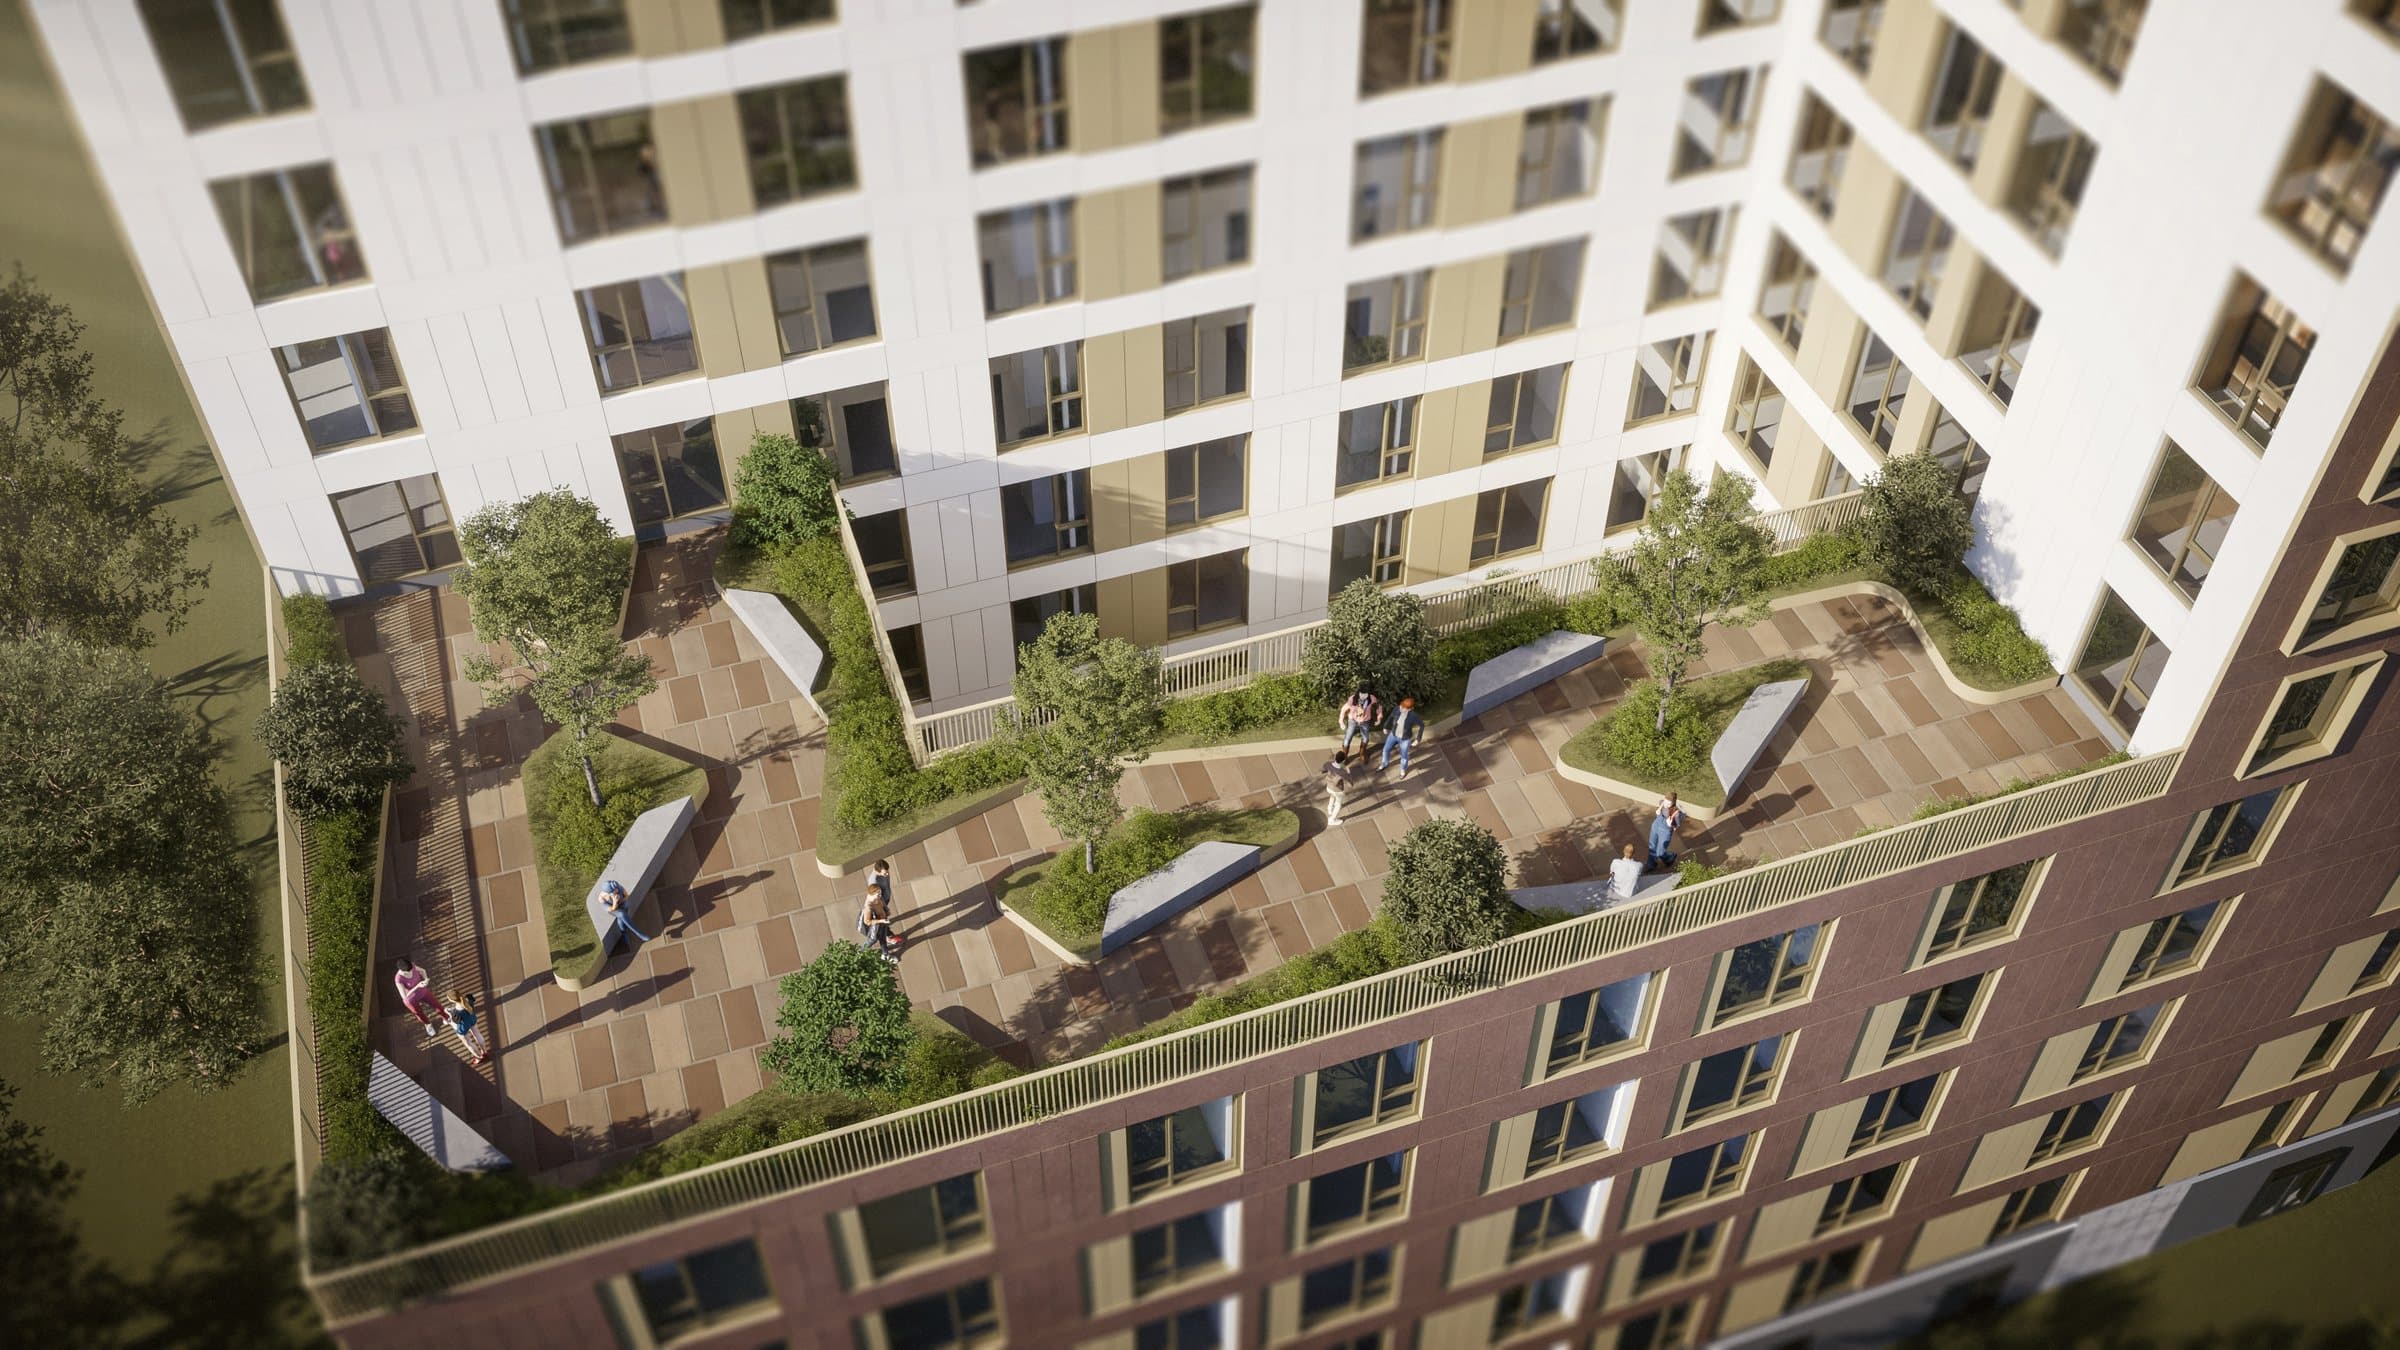
More than a place to live
A four-storey podium wraps a central courtyard open to the sky, drawing daylight into the site and giving the building a street presence rather than a blank wall. Above it, an L-shaped tower steps down toward the mid-rise neighbours and up toward the towers nearby. Designed to align with the Lynn Creek Public Realm Guidelines, the building balances modern design with materials and details that fit the neighbourhood.
More than simply accommodation, the building is designed to foster student wellbeing and community: a fitness club, study spaces and creative studios, an entrance lounge, and outdoor space across the courtyard, a south-facing terrace and a rooftop wellness lounge. Developed with student input, these are tailored to how students want to live, study and connect.
At its core, Alma Capilano relieves pressure on the traditional rental market while creating secure, inclusive and sustainable housing for students. By combining design, student-focused amenities and a highly connected location, it is a meaningful step forward for the District of North Vancouver.
Where it stands
Timeline
Dates firm up as approvals land. Interest-list members hear first.
- Now
District of North Vancouver approvals
- Next
Construction start
- Later
Leasing opens
Design highlights
Room to
live large
Planned amenities, subject to approvals.
- Fitness club
- Craft studio
- Podcast and focus rooms
- Entertainment and gaming spaces
- Communal dining area
- Study lounges
- Landscaped courtyard and south-facing terrace
- Rooftop wellness lounge
- Laundry and parcel rooms
- Get ready room
Getting there
Close to
campus
- Capilano UniversityA 20-minute walk, or 9 minutes by bus
- Brooksbank Shopping CentreLess than 10 minutes’ walk to shops, services, and future planned amenities
- RapidBus accessA 2-minute walk to direct service connecting Capilano University, Phibbs Exchange and the wider region
- Active transportationWell-connected to cycling routes, pedestrian networks, and nearby open spaces
Interest list
Hear about
leasing first
No commitment. We write when floor plans and pricing are ready, and when construction milestones land.