ALMA
Burnaby Mountain: Student Housing Coming Near SFU
SFU · 15 min bike
About the project
Built for
student life
A proposed two-phase, master-planned community across four buildings at the base of Burnaby Mountain, a 9-minute walk from Burquitlam SkyTrain and within the provincially designated Burquitlam Transit-Oriented Area. Building heights range from 8 to 16 storeys, with purpose-built student accommodation in Phase 1 and purpose-built rental homes in Phase 2.
Burquitlam Transit-Oriented Area, near Broadway and North Road, Burnaby, BC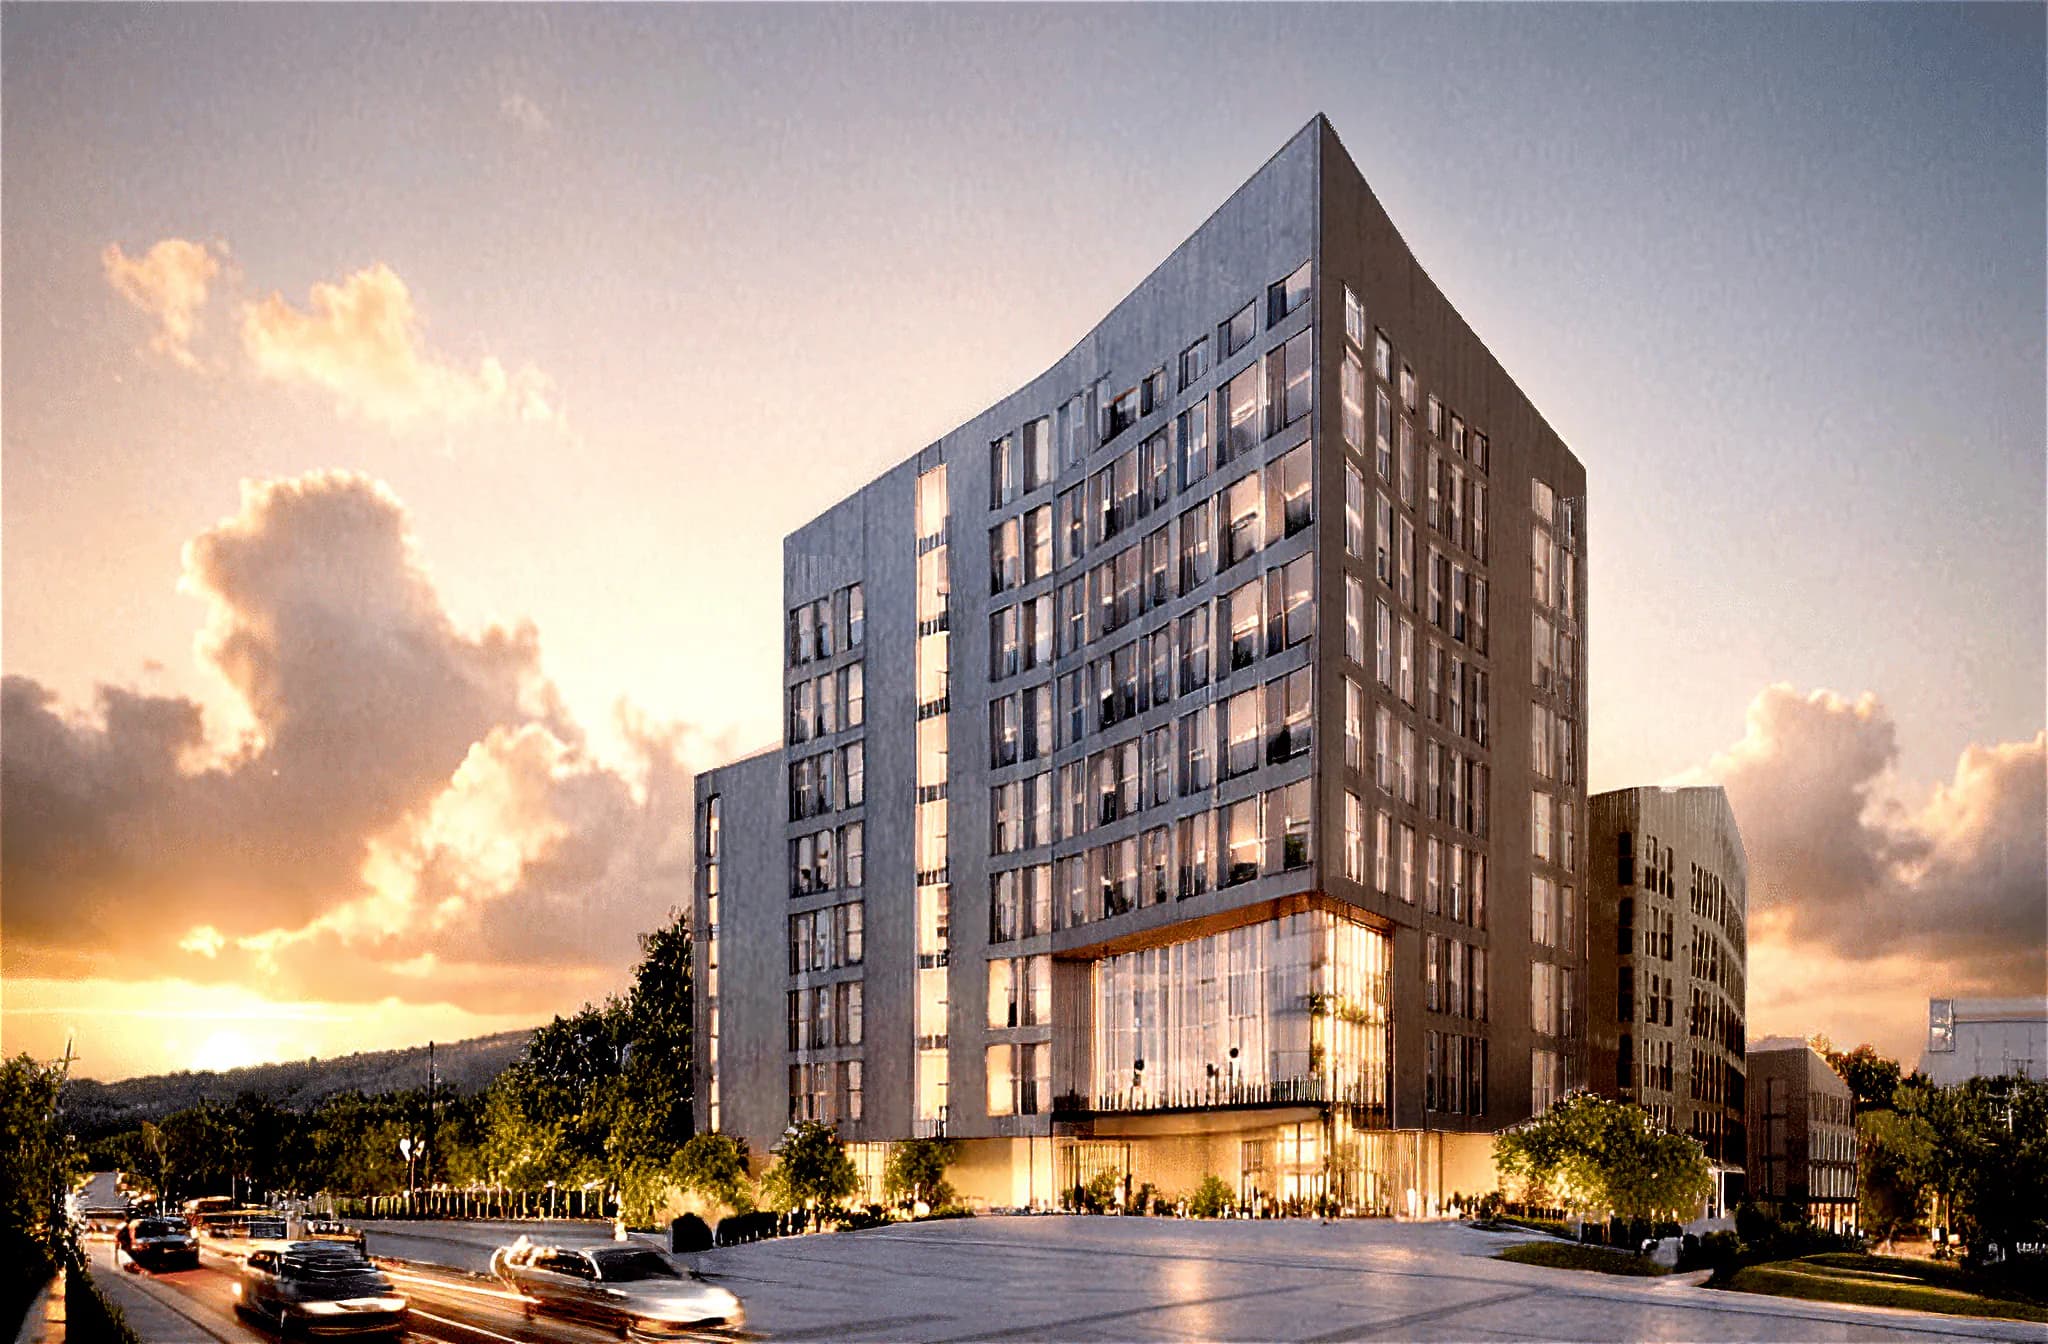
Master-planned, built in phases
Four buildings across 3.8 acres, built in phases so the neighbourhood grows alongside the community.
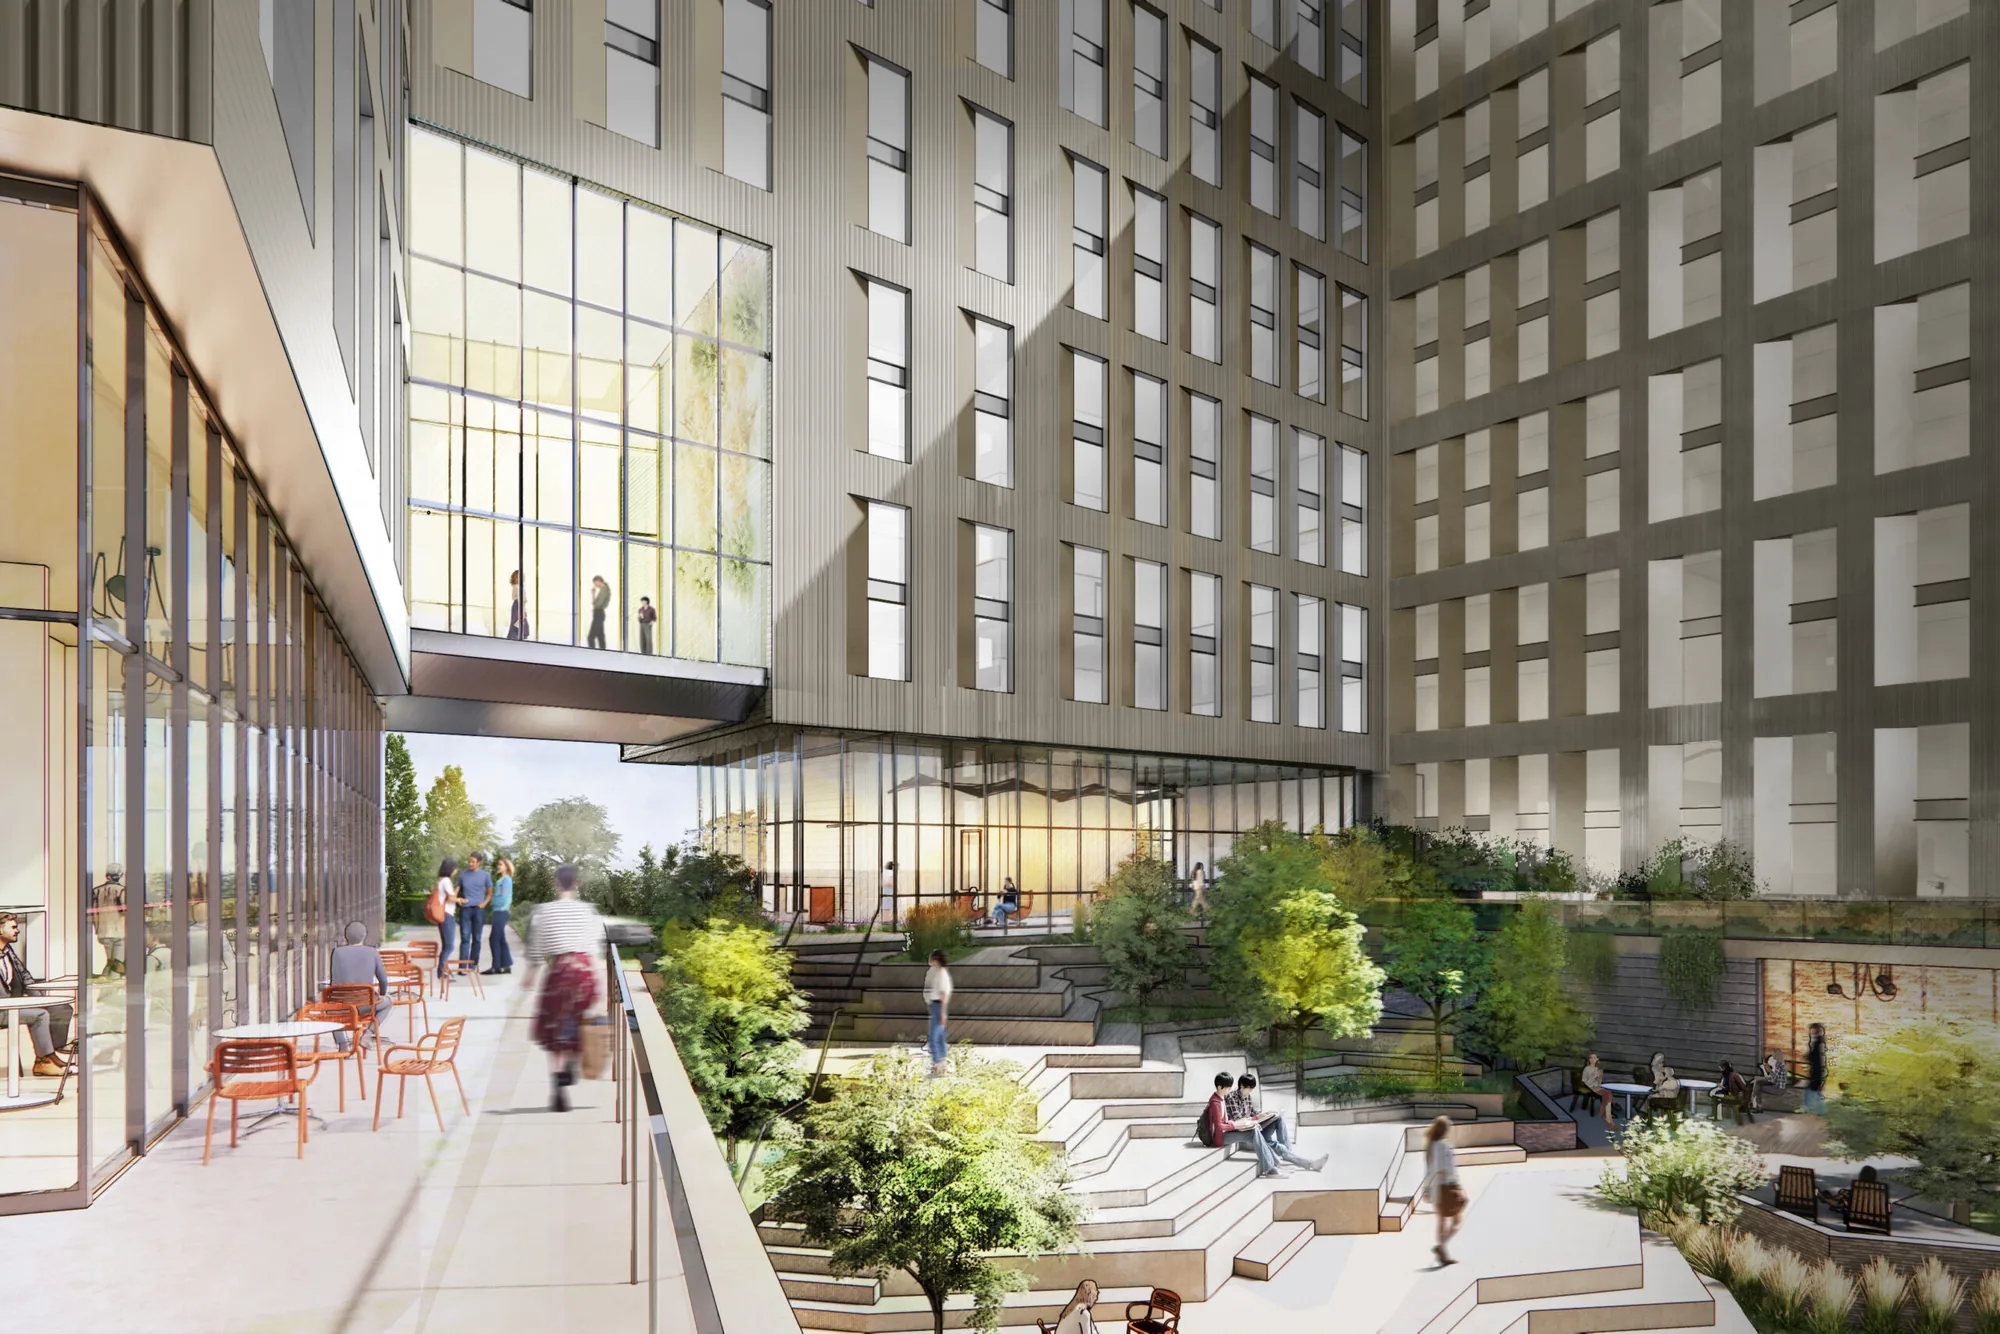
What sits between them matters as much as the buildings themselves. A landscaped public realm links Rathburn Drive and North Road, with walking and cycling routes that tie into the wider city network. The open space is built to be programmed for farmers markets, seasonal events and neighbourhood gatherings, so there is something happening year-round.
Amenities run well beyond the unit: a wellness club, co-working space, study lounges and meeting rooms, and gathering areas sized for events rather than for a dozen people. Shops and services at street level are planned to serve the greater Burquitlam neighbourhood, not only residents. Together these spaces are designed for effortless living, where daily essentials and opportunities for connection are always close at hand.
At its core, Alma Burnaby Mountain embraces the belief that both students and the wider community thrive when wellbeing, design excellence and social connection are prioritized.
Where it stands
Timeline
Dates firm up as approvals land. Interest-list members hear first.
- Now
City of Burnaby approvals
- Next
Phase 1 construction
- Later
Phase 1 leasing opens
Design highlights
Room to
live large
Planned amenities, subject to approvals.
- Wellness club with golf simulator, cycling studio and Pilates
- SkiCycle Hub
- Arcade and games room
- Library and study spaces
- Outdoor adventure facilities
- Lounge and community hub
- Podcast, video and art studios
- Recovery wellness space
- Sky observation area
Getting there
Close to
campus
- Simon Fraser University15 minutes by bike or 5 minutes by car, with direct transit connections from Burquitlam Station
- Burquitlam SkyTrain StationA 9-minute walk, with direct regional access
- Transit-Oriented AreaWithin the Burquitlam TOA, linking to SFU, BCIT, and the wider Metro Vancouver region
- Everyday accessWalkable to groceries, restaurants and everyday services along North Road
Interest list
Hear about
leasing first
No commitment. We write when floor plans and pricing are ready, and when construction milestones land.